
Decking Planning Permission Guide for UK Homes
- Wix

- Aug 1
- 6 min read
A raised deck can transform a sloping or awkward garden, but height is the detail most likely to change your plans. This decking planning permission guide explains the checks to make before you order materials, set levels or book an installer. It is written for homeowners and trade customers in England, where permitted development rules commonly apply, but local restrictions can change the answer.
Does decking need planning permission?
Many ground-level decking projects do not need planning permission because they can fall within permitted development rights. In simple terms, permitted development allows certain works to be completed without a full planning application, provided the project meets specific limits and conditions.
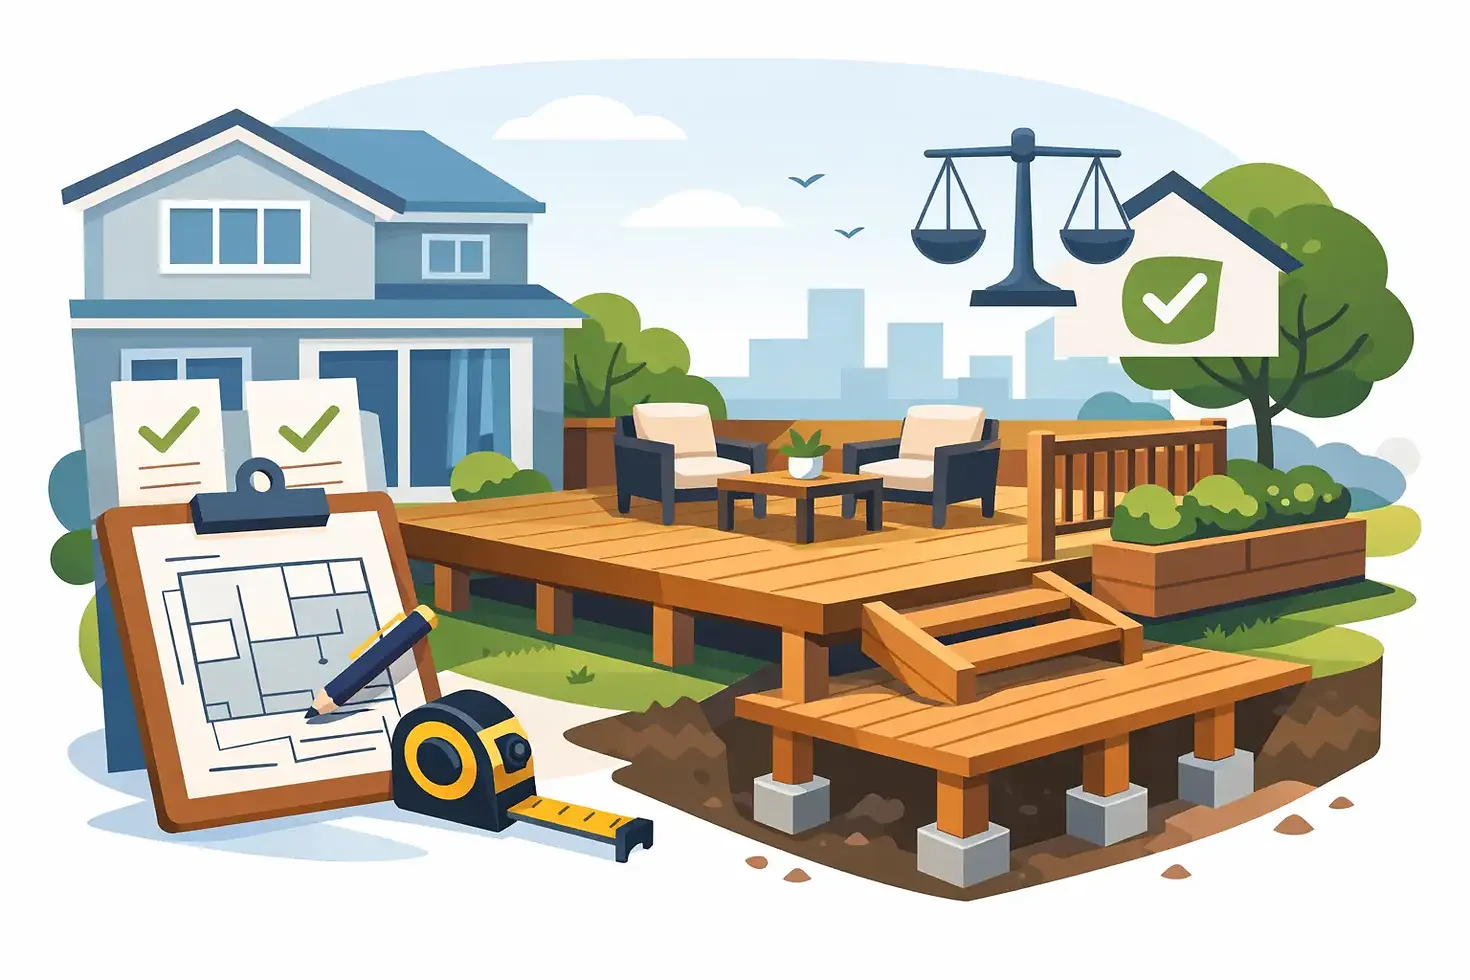
For decking, the key issue is normally whether it counts as a raised platform. A deck that is more than 300mm above the ground is usually treated as a raised platform and will generally require planning permission. Measure from the existing ground level immediately next to the deck to the finished deck surface, not from a convenient lower point elsewhere in the garden.
A low-level deck is not automatically permitted. Its position, total footprint and the planning status of the property still matter. If there is any doubt, confirm your proposal with your local planning authority before construction starts. A short check at the design stage is far easier than changing a completed frame, boards and balustrade later.
Decking planning permission guide: the main checks
1. Check the finished height, not just the frame
The 300mm rule applies to the completed platform. Include joists, bearers, decking boards and any pads or supports in your calculation. Composite boards can be a practical choice for a low-level build because they provide a clean, durable finished surface, but their thickness still needs to be allowed for when setting out the subframe.
Sloping gardens need particular care. A deck may sit close to the ground at one end and exceed 300mm at the other. In that situation, splitting the area into lower stepped sections may be more suitable than creating one high platform. It can also make access, drainage and the final appearance easier to manage.
2. Consider how much garden the project covers
Permitted development rights have limits on how much land around a house can be covered by additions or other buildings. The total area of outbuildings, extensions, sheds, garages and similar structures must be considered alongside the proposed decking.
As a general rule, no more than half the land around the original house should be covered by additions or other buildings. The original house means the property as it stood on 1 July 1948, or when it was built if later. Previous owners may already have used some of this allowance, which is why a large deck deserves a proper site check even when it is low to the ground.
Decking should also not be placed forward of the principal elevation of the house. For most properties, this means avoiding the area in front of the main wall facing the road. Corner plots can be less straightforward because more than one elevation may face a highway.
3. Look for restrictions on the property
Permitted development rights are not the same everywhere. They can be restricted or removed through an Article 4 Direction, a planning condition attached to an earlier consent, or the location of the home.
Extra care is needed if the property is in a conservation area, National Park, Area of Outstanding Natural Beauty, World Heritage Site or the Norfolk or Suffolk Broads. Listed buildings bring another level of control, and works within their grounds may need listed building consent as well as planning permission. Do not assume a modest deck is exempt simply because similar decking exists nearby.
Flats, maisonettes and many leasehold properties work differently too. They do not benefit from the same householder permitted development rights as a detached or semi-detached house. Lease terms, management company rules and freeholder approval may also apply.
4. Treat balconies, railings and screens separately
A deck, a balcony and a raised terrace are not interchangeable in planning terms. A first-floor platform, rooftop deck or structure projecting from an upper storey is far more likely to need formal consent. Privacy, overlooking and the visual impact on neighbours are all relevant.
Guarding can complicate a garden deck as well. If your deck is high enough to need balustrades, that is a strong sign that planning and building regulations advice should be sought before ordering. Glass balustrades can provide a smart, open finish, but they must be designed and installed for safety rather than added as an afterthought.
Screens, pergolas and substantial planters may also affect the overall appearance and height of the project. Show every element on your sketch or application, including steps, handrails and lighting, so the council can assess the finished scheme rather than an incomplete version of it.
5. Plan drainage from the start
A well-built deck should allow water to drain away without directing it towards the house or neighbouring land. This is particularly relevant with large decked areas, where the ground beneath may receive less direct rainfall and where falls around the property can be altered during groundwork.
Keep adequate ventilation below the boards and avoid blocking air bricks. Water should not be trapped against walls, timber substructures or door thresholds. Composite decking is designed to stand up well to British weather and needs less maintenance than timber, but the supporting structure and drainage detail still determine how well the installation performs over time.
When building regulations may apply
Planning permission and building regulations are separate systems. A project that does not need planning permission may still need building regulations approval or should at least be checked with building control.
The height of the deck, its size, its proximity to boundaries and the safety of stairs or guarding can all be relevant. Fire safety considerations can apply where a raised deck is close to a boundary. Larger, more complex structures, particularly those attached to a house or used as access to a door, need a more detailed assessment.
This is not a reason to avoid a raised deck. It simply means designing it correctly. A competent installer can help with structural layout and safe fixing methods, while building control or a qualified professional can confirm the requirements for the specific site.
A practical route before you buy decking
Start by measuring the garden and marking existing levels. Take photographs from the house, boundary and street-facing sides where relevant. Then draw a simple plan showing the deck size, height, steps, handrails, drainage route and distance from boundaries.
Next, check the planning history for the property and ask the local planning authority whether permitted development rights are in place. If the proposal is unusual, close to a boundary, on sloping ground or in a protected area, consider applying for a Lawful Development Certificate. This is optional in many cases, but it provides formal confirmation that the proposed work is lawful. It can also be useful when selling the property later.
If planning permission is needed, prepare clear drawings and include the materials you intend to use. Councils will usually consider scale, appearance, privacy, overshadowing and impact on neighbours. A neat composite decking scheme with matching trims and concealed fixings can present a more considered finish than a loosely defined proposal, but the design still needs to respect the site.
Speak to neighbours before work begins, especially where the deck may be raised or close to a shared boundary. Their agreement does not replace planning consent, but an early conversation can prevent disputes about overlooking, noise or access during installation.
Common mistakes that cause costly changes
The most expensive mistakes usually begin with assumptions. Measuring from the wrong ground level, ordering materials before checking restrictions, or overlooking an existing extension can turn a simple garden improvement into a redesign.
Another common issue is building over drainage covers, air bricks or inspection chambers without retaining access. It may look tidy on completion, but it creates a problem when maintenance is needed. Plan removable sections where access is essential.
For trade installers, it is also worth confirming who is responsible for planning and approvals in writing. The homeowner normally needs to provide accurate information about the property and its restrictions, while the installer should flag obvious concerns such as a deck exceeding 300mm or requiring edge protection. Clear responsibility protects both parties and keeps the programme moving.
Choose materials once the design is confirmed
Once the levels and permissions are clear, order a complete decking system rather than treating boards as the whole job. Joists, clips, stainless steel fixings, edging boards and trims all affect the strength, drainage and finished appearance of the installation. Buying the right components together also avoids delays once the subframe is underway.
CBG Decking Ltd can help homeowners and trade customers choose durable composite boards and the installation essentials needed for a professional result, with practical guidance before materials are delivered. Confirm the legal position first, then build with confidence around a design that suits your garden, your budget and the British weather.



Comments