

Glass Balcony Design Guide for Safer Spaces
- Wix

- Jul 26
- 6 min read
A glass balcony can make a compact garden feel wider, bring more daylight into the property and give an upper-floor terrace a clean, modern finish. This glass balcony design guide focuses on the decisions that affect safety, views, installation quality and long-term maintenance, so you can specify a system that works in British weather rather than simply looking good on a drawing.
For homeowners, the main aim is usually to improve an existing balcony, terrace or raised decking area without blocking the outlook. For installers and builders, the priority is a reliable system that suits the structure beneath it, arrives with the correct components and can be fitted accurately. Both need the same starting point: treat the balcony as a safety-critical structure, not just an outdoor feature.
Glass Balcony Design Guide: Start With the Structure
Before choosing glass thickness, handrail style or post colour, establish what is supporting the balcony. A glass balustrade may look light, but it transfers considerable load into the slab, steel frame, timber structure or decking subframe. The fixing method must be suitable for that supporting construction.
A solid concrete balcony may allow for surface-mounted or side-fixed channels, subject to the specified anchors and edge condition. A steel frame may need welded brackets or purpose-made connection plates. Timber structures require particular care because movement, moisture and the condition of the joists can affect the fixing over time. Never assume that a timber deck can carry a glass balustrade simply because it feels firm underfoot.
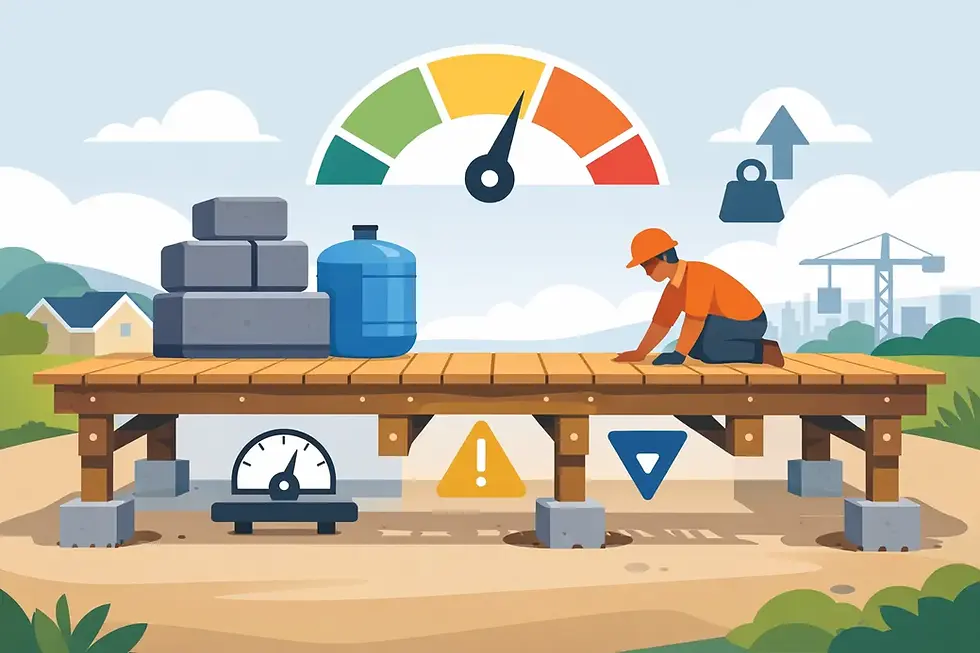
The balcony itself must also be designed for its intended loading, including people gathering at the edge, wind exposure and any furniture or planters. An elevated, exposed property will have different demands from a sheltered first-floor balcony behind a garden wall. A qualified structural professional should assess the supporting structure where required, particularly for new balconies, significant alterations or unusual fixing conditions.
Plan the Layout Around How the Space Will Be Used
Glass is valued because it preserves the view, but the best layout still needs to provide a comfortable, useful outdoor area. Begin with access. Check where the door opens, where people naturally walk and whether there is enough clear space for seating without creating a pinch point at the threshold.
A straight run of glass often gives the most economical and uncluttered result. Corners, returns and stair openings require more planning, especially where panels meet at angles. Consider the view from inside as well as outside. A frameless or minimally framed system can keep sightlines open from a kitchen, bedroom or lounge, while a post-and-rail arrangement may be the better value choice for longer runs or more straightforward installations.
Privacy also matters. Clear glass is ideal for open views but may feel exposed where neighbouring windows overlook the balcony. Frosted sections, privacy screens, planting and carefully positioned solid side panels can help. It depends on the property: a full frosted balustrade protects privacy, but it also reduces the open feel that makes glass appealing in the first place.
Leave room for drainage and cleaning access. Narrow gaps behind a fixed bench, planter or external unit can become difficult to maintain. Outdoor spaces work best when water has a clear route away from the building and every part of the balustrade remains reachable for routine care.
Choose a System That Matches the Finish and Budget
There is no single best glass balcony system. The right option depends on the structure, desired appearance, installation method and available budget.
A framed glass balustrade uses posts and a handrail to support the panels. It is a practical choice for many domestic balconies and raised decks because the fixing points are clear and the framework provides a defined top edge. Stainless steel creates a crisp contemporary look and suits outdoor use well when the correct grade and finish are specified.
A channel-fixed or frameless-style system supports glass from the base, giving the clearest possible view. It can look exceptional, particularly on balconies facing a garden, countryside or skyline. However, it generally requires more precise setting out and a suitable structural edge for the channel. It can also cost more than a post system once glass, fixings and installation time are included.
Side-mounted systems fix to the outside face of a balcony rather than the walking surface. This preserves valuable floor area on compact balconies and produces a neat edge detail. The trade-off is that the fascia or frame must be strong enough to take the loading, and access for installation may be more restricted.
For a property with composite decking, plan the balustrade fixing positions before boards are laid. Posts, channels and brackets should connect to the structural framework, not rely on decking boards or trims. This protects the finished surface and avoids having to lift boards later to correct poorly planned supports.
Select Safety Glass and Hardware Carefully
Balustrade glass is not ordinary window glass. It must be specified as safety glass and be suitable for the chosen system, panel size and loading requirements. Toughened glass is commonly used because it is strong and breaks into small fragments if it fails. Laminated toughened glass provides an added level of retention because an interlayer helps hold broken pieces together.
The appropriate specification depends on the balustrade design and applicable requirements, so it should be confirmed by the system supplier and installer rather than chosen by appearance alone. Glass thickness is not a decorative preference. A thicker panel may be needed for a wider span, greater height, exposed location or a particular fixing arrangement.
Hardware deserves the same attention. Posts, clamps, channels, bolts and anchors must be designed to work together as a tested or engineered system. Mixing parts from different sources can create fitting tolerances, corrosion risks or performance issues that are not visible once the job is finished.
For external balconies, stainless steel hardware is a sensible choice, but grade matters in coastal or highly exposed locations. Tea staining and surface contamination can still occur on stainless steel, especially near the coast or busy roads, so regular cleaning remains part of good maintenance.
Build in Compliance From the First Measure
Balustrades are guarding, which means their height, resistance to loading, gaps and climbability need to meet the relevant building requirements for the property and application. Requirements can differ between a domestic balcony, roof terrace, stair, commercial setting and communal space. Planning permission may also be relevant for certain external alterations, listed buildings or properties in conservation areas.
Do not leave these questions until the glass is ordered. Confirm the finished floor level, required guarding height and fixing detail at survey stage. If composite decking, tiles or another finish will be installed over the structure, account for its final thickness when setting the balustrade height.
A professional installation should include accurate measuring after the supporting structure is complete and checked. Glass panels are made to size and are far less forgiving than timber or composite boards. A small error in a corner angle, fall or post position can lead to delays and unnecessary replacement costs.
Detail for Water, Wind and Everyday Use
British weather exposes weak details quickly. The balcony surface should fall away from the property so rainwater does not sit against door thresholds, channels or cladding. Drainage outlets need to remain clear, and planters should be raised or positioned so they do not trap water beneath them.
Wind is another practical consideration. Glass blocks less light than a solid screen, but it can still alter airflow around a balcony. On very exposed sites, a full-height glass edge may make the seating area more comfortable, while in other locations it can create wind movement around corners. Consider how the balcony will feel on an ordinary wet, breezy afternoon, not only on a calm day.
Avoid fixing blinds, screens, hanging furniture or heavy planters directly to the balustrade unless the system has been designed for those additional loads. A balcony edge is there to provide guarding. It should not become an improvised support for accessories.
Keep the Finished Balcony Easy to Maintain
Glass balconies are lower maintenance than painted timber railings, but they are not maintenance-free. Rain marks, pollen, traffic film and salt deposits can dull the glass and hardware over time. Clean the panels with warm water, a mild cleaner and a soft cloth or non-abrasive sponge. Rinse well and avoid harsh scouring products that can damage finishes.
Inspect fixings, gaskets, handrails and drainage areas periodically, especially after severe weather. Look for loose fittings, movement, damaged seals or water collecting where it should not. Early checks are quicker and less costly than dealing with a preventable issue once corrosion or water damage has developed.
For projects that combine raised decking with glass balustrades, CBG Decking Ltd can help customers plan complementary outdoor materials with practical installation considerations in mind. Getting the structure, finish and fixing positions right before delivery helps the whole project move faster.
A well-designed glass balcony should feel almost invisible when you are using it: safe under pressure, clear to look through, simple to maintain and properly connected to the structure below. Start with those practical fundamentals, and the finished space will have the clean, lasting appearance you wanted from the outset.


Comments